

7830 Springwood TER
Colorado Springs, CO 80908
- 5 Beds
- 3 Baths Full Baths: 3
- 3,200 SqFt
- 5,062 Lot Size
- 2013 Year Built
GALLERY


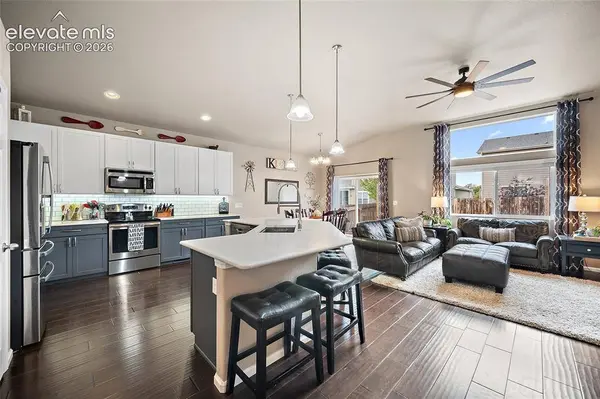
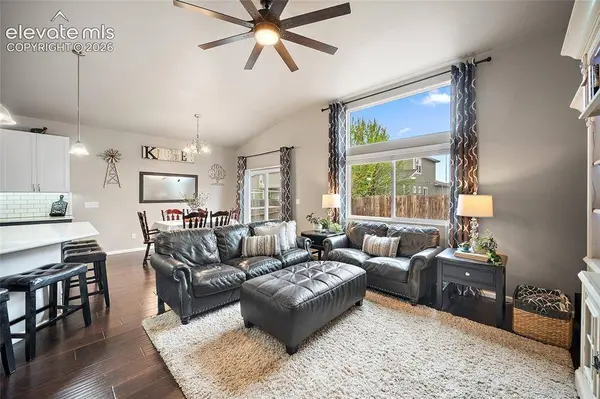

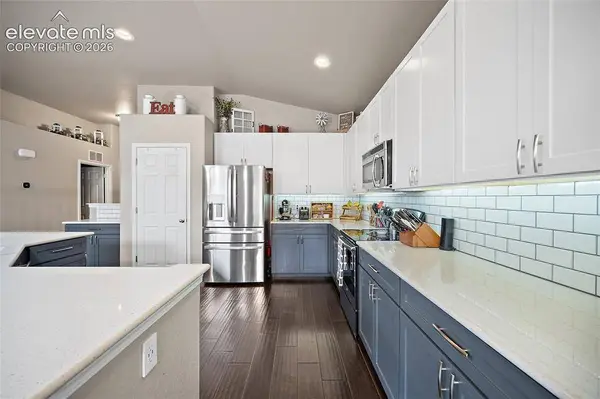
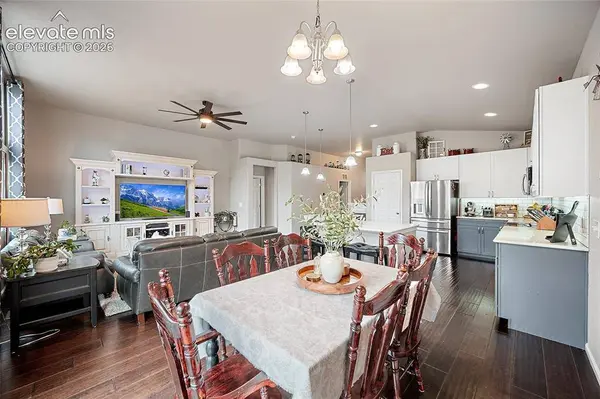

PROPERTY DETAIL
Key Details
Property Type Single Family Home
Sub Type Single Family
Listing Status Active
Purchase Type For Sale
Square Footage 3, 200 sqft
Price per Sqft $165
MLS Listing ID 4934285
Style Ranch
Bedrooms 5
Full Baths 3
Construction Status Existing Home
HOA Fees $60/qua
HOA Y/N Yes
Year Built 2013
Annual Tax Amount $3,516
Tax Year 2024
Lot Size 5,062 Sqft
Property Sub-Type Single Family
Location
State CO
County El Paso
Area Forest Meadows
Building
Lot Description See Prop Desc Remarks
Foundation Full Basement
Water Municipal
Level or Stories Ranch
Finished Basement 100
Structure Type Frame
Construction Status Existing Home
Interior
Interior Features 5-Pc Bath, 9Ft + Ceilings, Great Room, Vaulted Ceilings
Cooling Ceiling Fan(s), Central Air
Flooring Carpet, Tile, Wood
Appliance Dishwasher, Disposal, Microwave Oven, Range, Refrigerator
Laundry Electric Hook-up, Main
Exterior
Parking Features Attached
Garage Spaces 2.0
Fence Rear
Community Features Parks or Open Space, Playground Area
Utilities Available Cable Available, Electricity Available, Electricity Connected, Natural Gas Available
Roof Type Composite Shingle
Schools
School District District 49
Others
Miscellaneous Auto Sprinkler System,Dry Bar,High Speed Internet Avail.,HOA Required $,Kitchen Pantry,Smart Home Door Locks,Smart Home Lighting,Window Coverings
Special Listing Condition Not Applicable
SIMILAR HOMES FOR SALE
Check for similar Single Family Homes at price around $528,000 in Colorado Springs,CO

Under Contract - Showing
$695,000
7615 Maverick RD, Colorado Springs, CO 80908
Listed by REMAX PROPERTIES5 Beds 3 Baths 3,072 SqFt
Active
$349,999
9287 Percheron Pony DR, Colorado Springs, CO 80908
Listed by Classic Residential Services1 Bed 1 Bath 576 SqFt
Active
$399,000
9277 Percheron Pony DR, Colorado Springs, CO 80908
Listed by Classic Residential Services2 Beds 2 Baths 781 SqFt
CONTACT
